
Domestic Building Project
Structural Steel Installation for Bi-Fold Doors
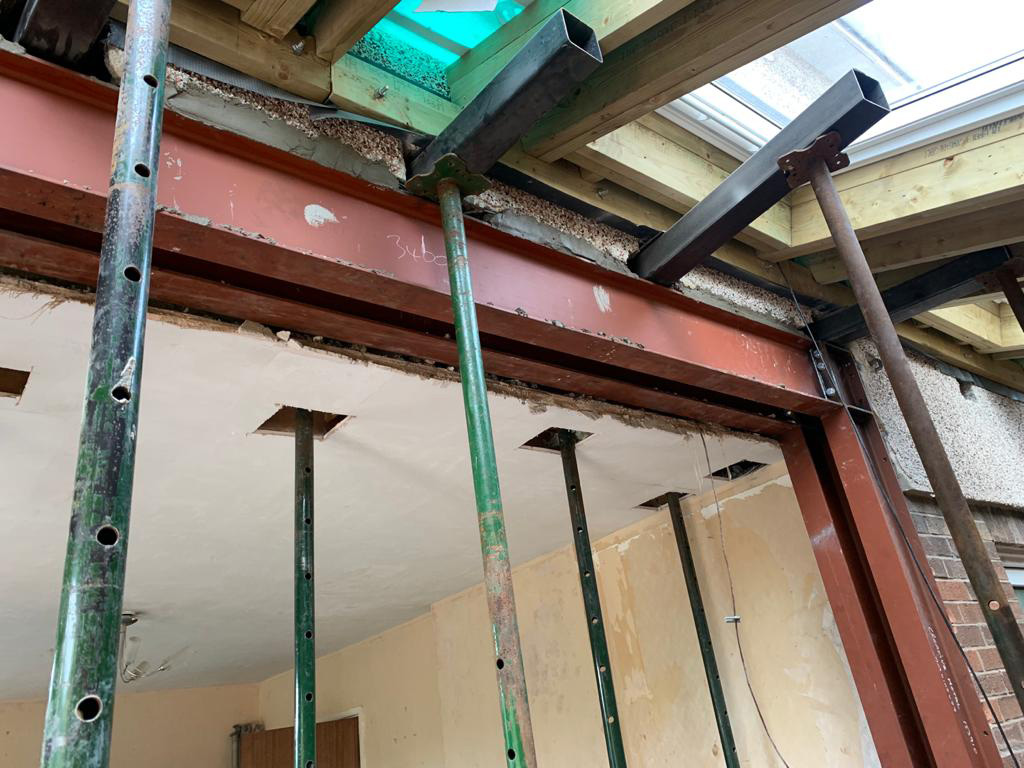
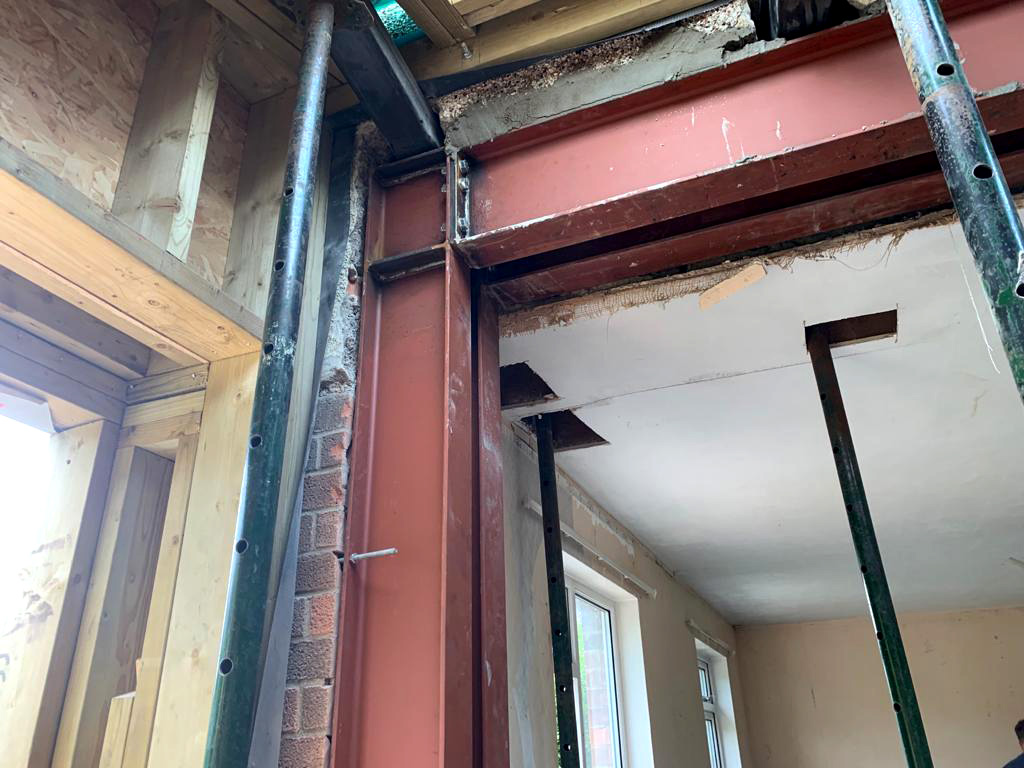
For this project, the client wanted to remove the rear wall of their home to install bi-fold doors. We coordinated the structural design with a trusted structural engineer and supplied and installed the required steelwork (RSJ), ensuring all work was properly supported with the correct propping throughout.
Project Facts
Project type: Structural steel installation for bi-fold doors
Location: South West
Scope: Structural alteration to create large opening
Works included: Structural calculations, temporary support (propping), steel beam installation, wall removal, preparation for bi-fold doors